Gallery
Property gallery
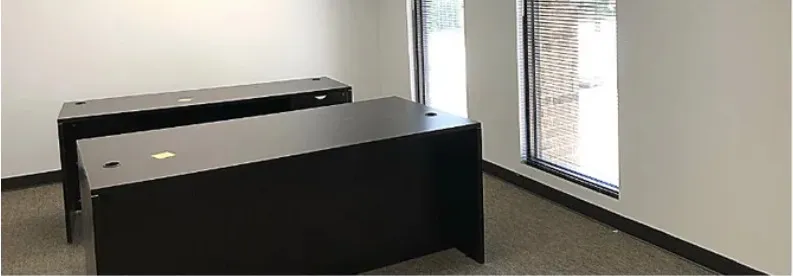
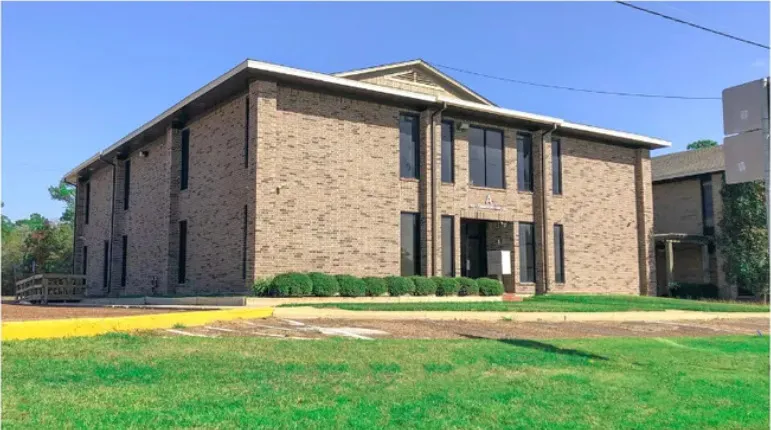
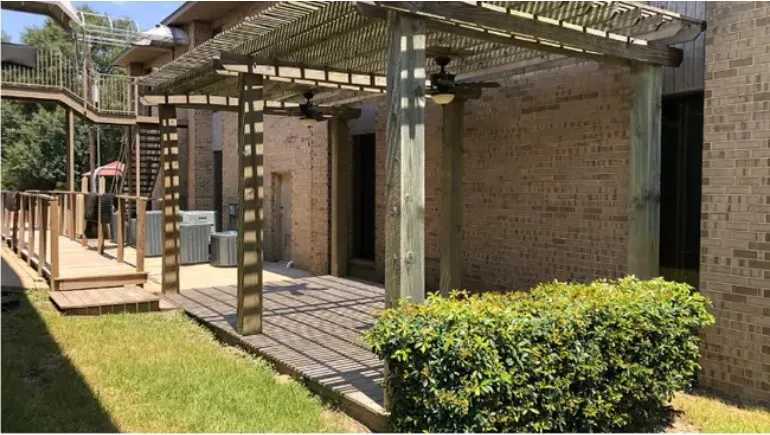
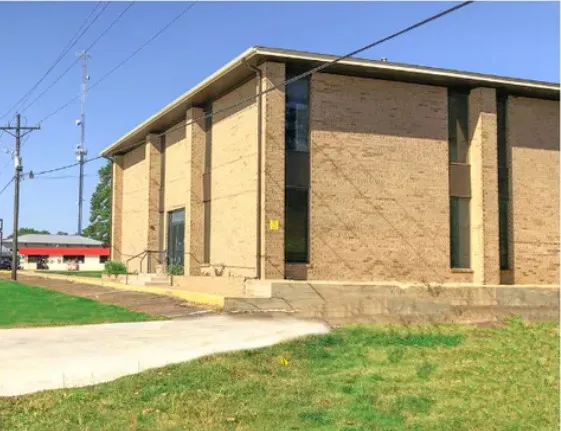
The buildings as they stand, and the stamped plans for all four levels.
The space
Floor plans
Stamped plans for all four floors, with room numbers and dimensions. The coloured blocks show plausible ways to aggregate offices — they are not fixed units. Rooms lease individually.
Building A · Level 1
- A1131,418.78
- A114151.18
- A1021,452.488
- A1271,374.96
Building A · Level 2
- A2071,165.386
- A209632.63
- A2021,285.48
- A2181,354.44
Building B · Level 1
- B1015,323.578
- B109154.043
- B112124.25
- B120138.09
The drawing prints 9,138.09 RSF against room B120, a 10′×9′5″ room. The level total of 5,740 RSF reconciles at 138.09, so treat that one figure as unconfirmed.
Building B · Level 2
- B2151,721.286
- B217992.712
- B204800
- B2002,246.237